 Residential
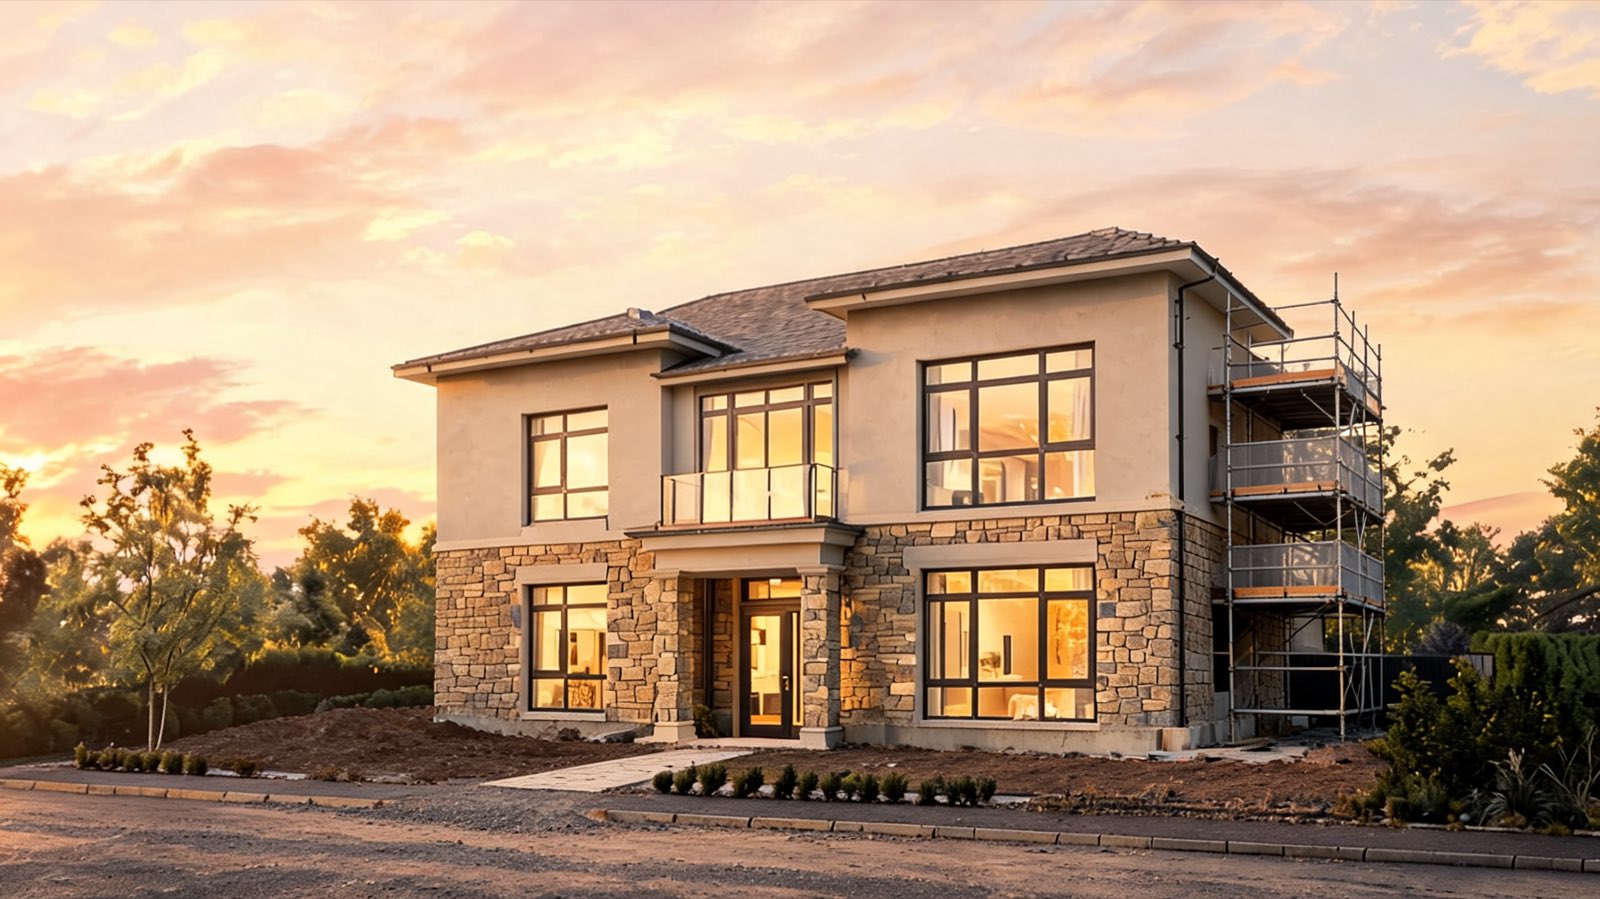
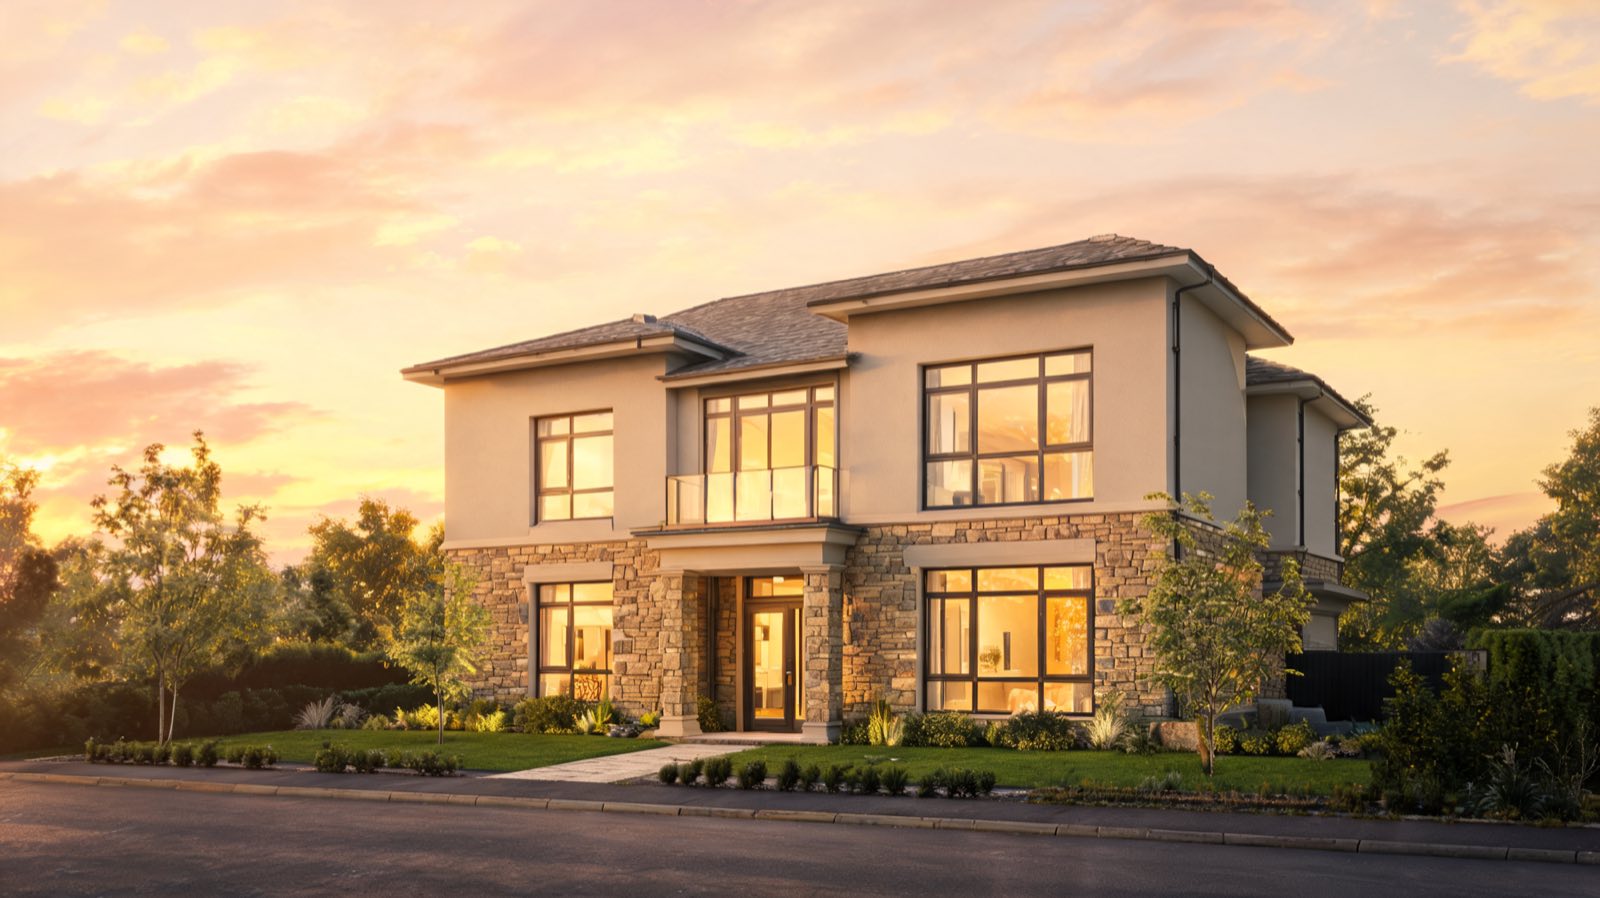
The Grange
Wetherby
New-build 5-bed family home delivered in 32 weeks
01 — Land & Design
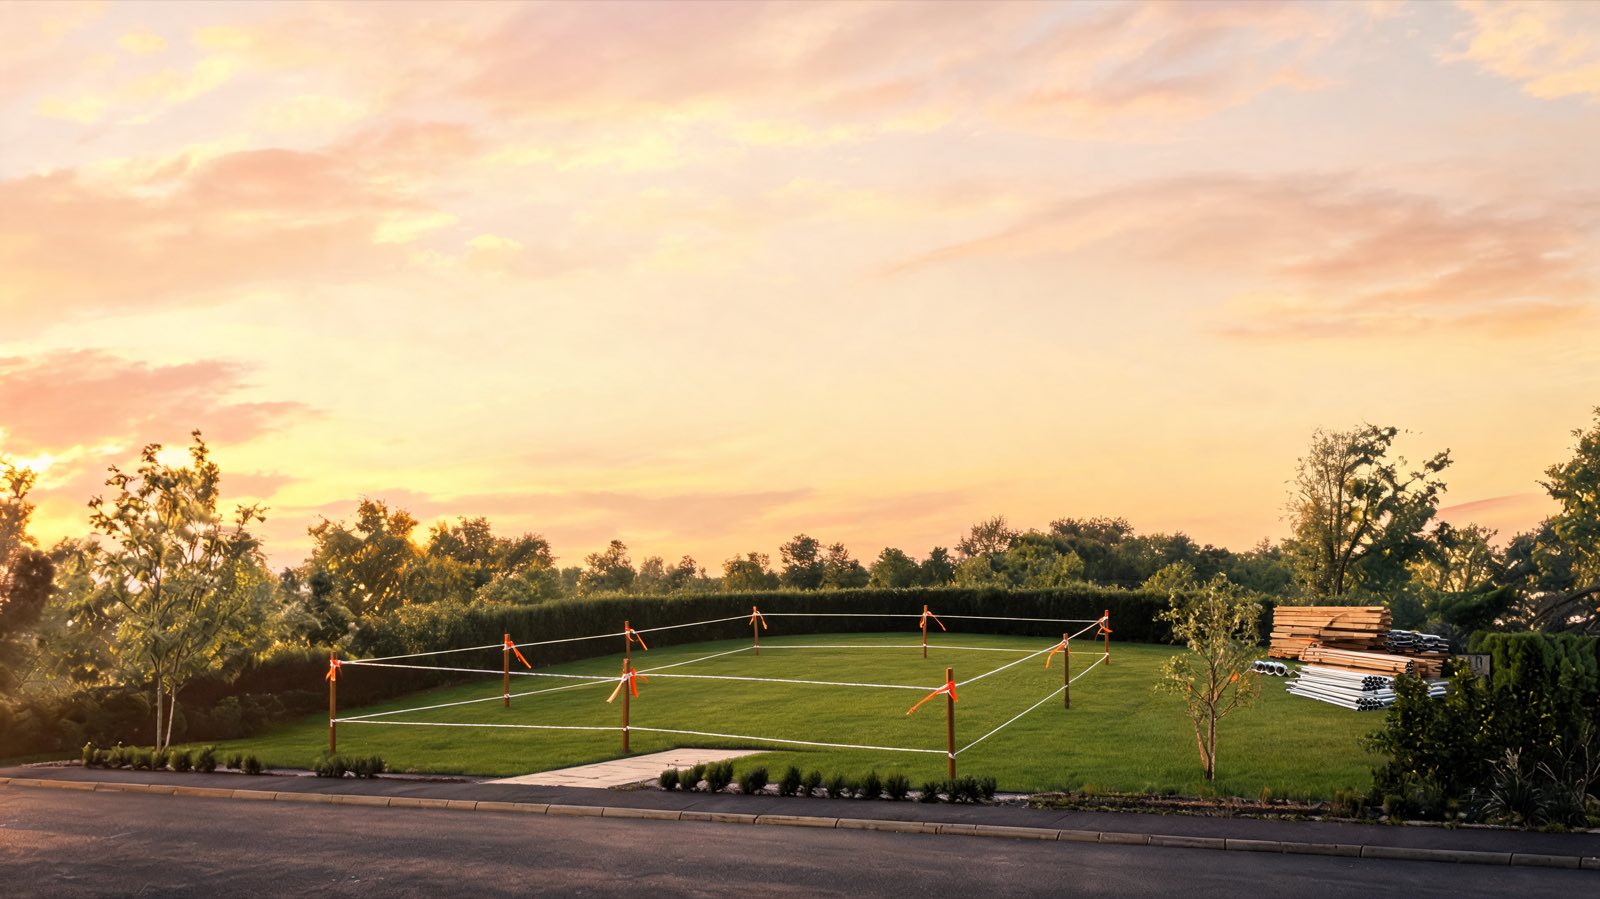
A bare plot, a survey line and a site plan. Every Oakstead build begins with understanding the ground and what it can carry.
What we do
Residential and commercial, plus a design-and-build route that puts the whole project under one contract.
Our process
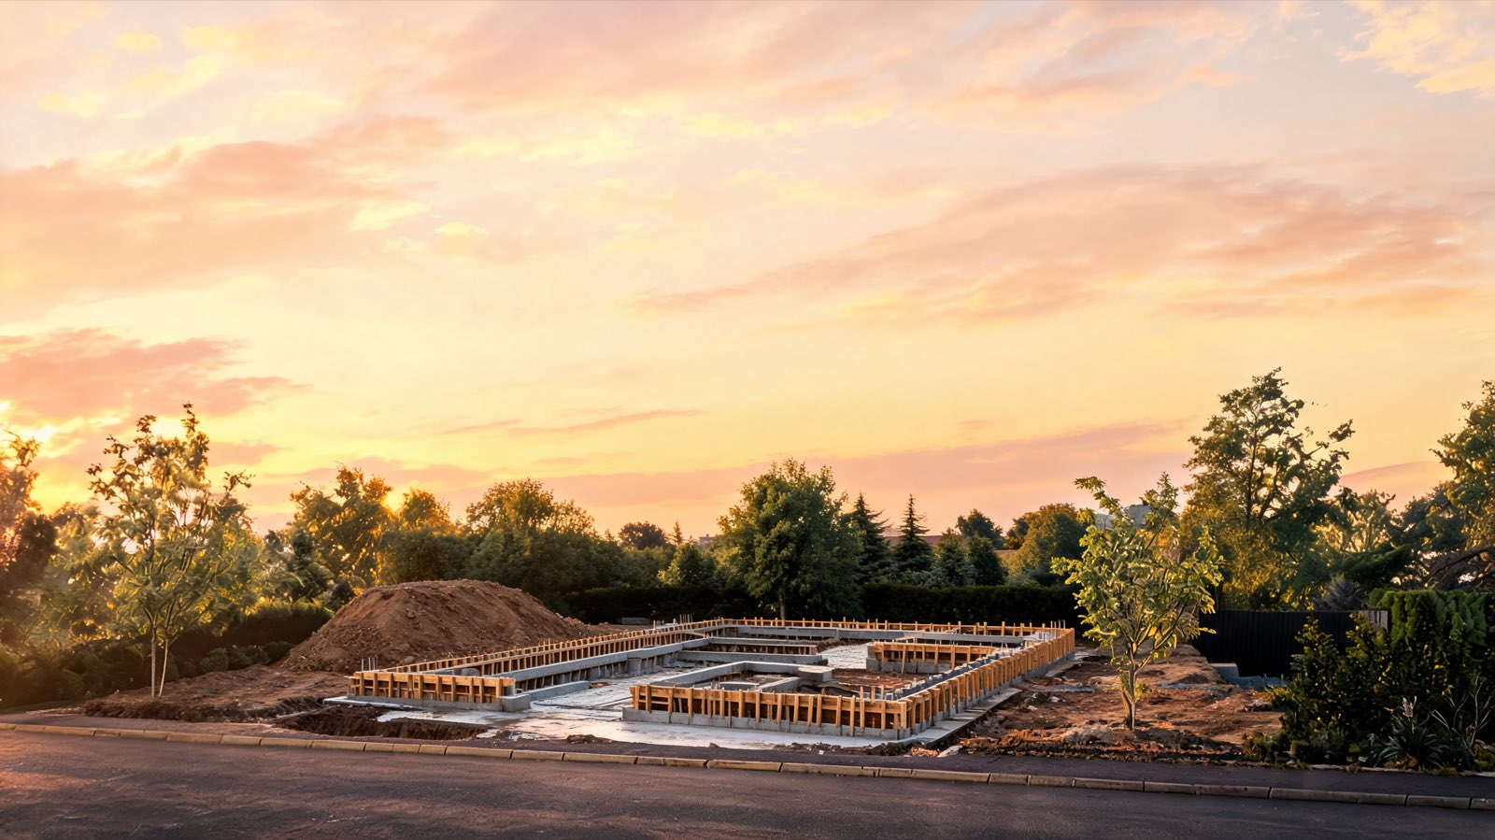
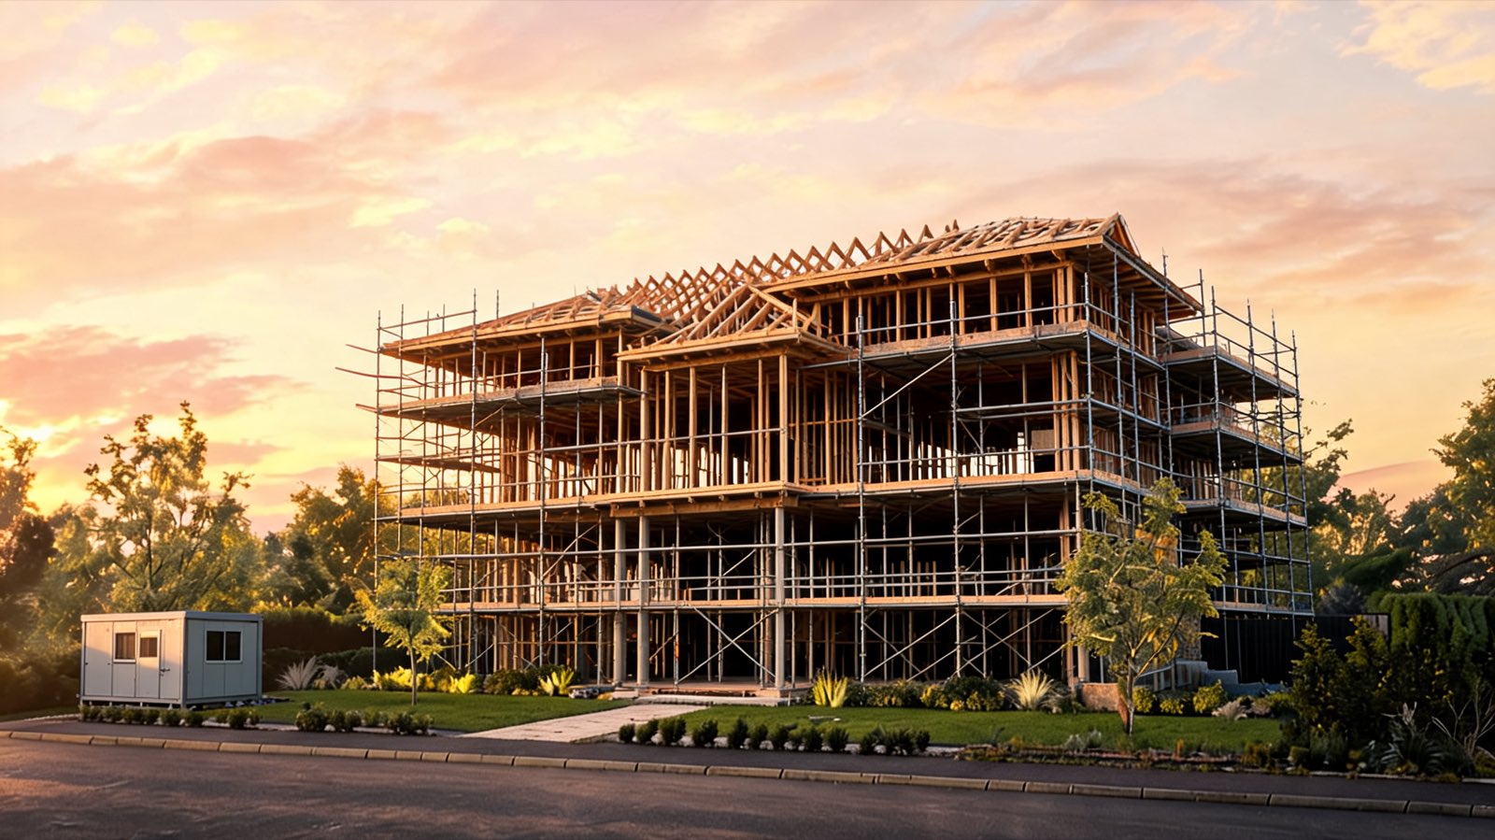
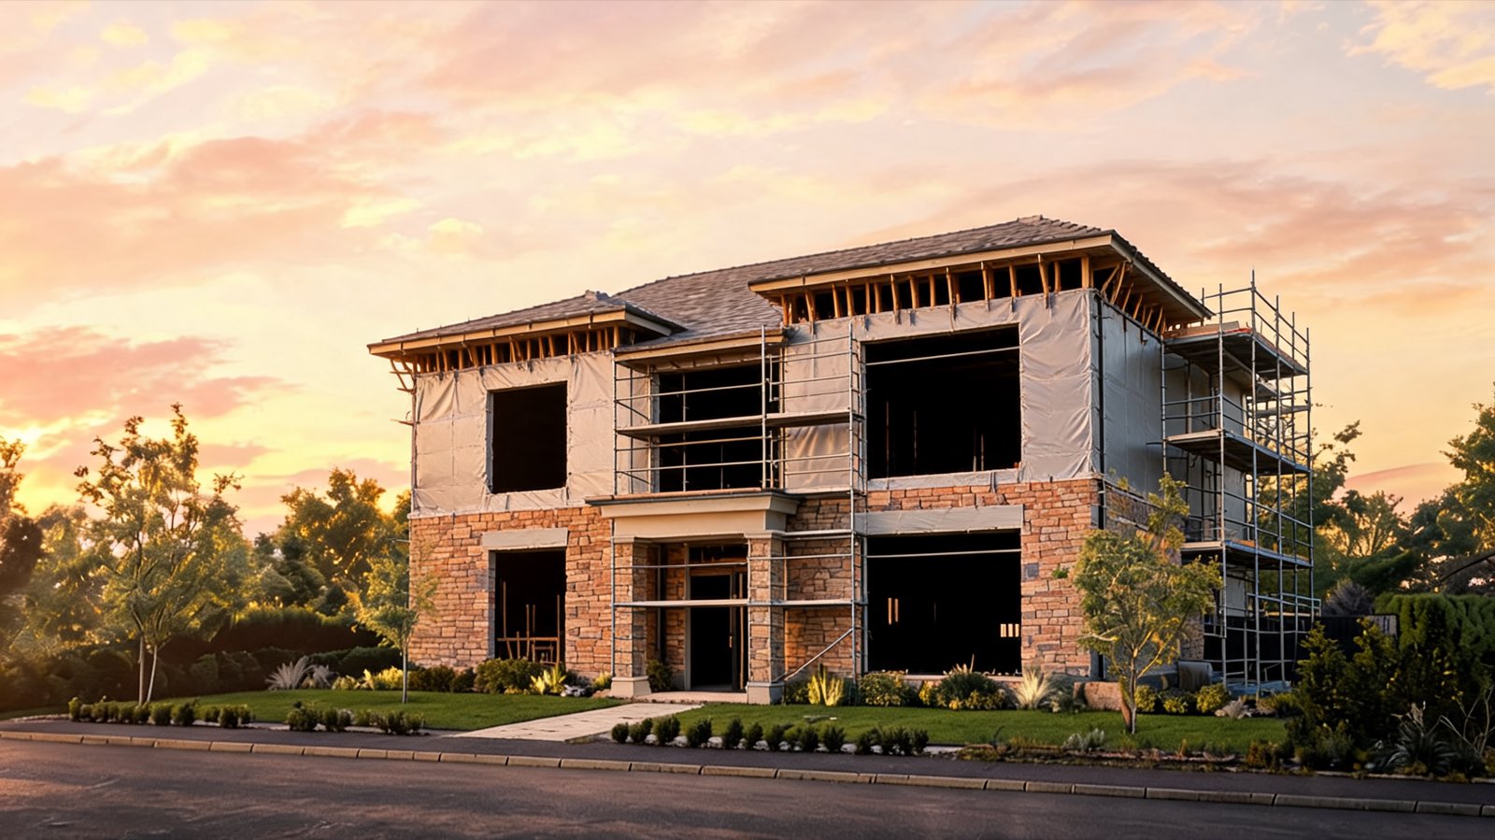
The same sequence you scrolled through at the top of this page — this is how every Oakstead project runs, from first site visit to the keys in your hand.
Site visit, feasibility check and concept design so you know what's possible before committing.
Drawings, planning applications and building regs — we handle the paperwork and the council.
Site clearance, excavation and foundations laid to survey, ready to take the structure.
Frame, walls and roof go up and the building is made weathertight, top to bottom.
Electrics, plumbing, plastering, joinery and decoration — every detail considered.
Snagging, sign-off, warranty and a real person to call if anything needs attention later.
Selected work
ResidentialWetherby
New-build 5-bed family home delivered in 32 weeks
 Commercial
Leeds
1,100m² fit-out for a fintech scale-up, delivered in 10 weeks
 Residential
Harrogate
Double-storey rear extension, occupied home kept liveable throughout
20+
Years trading
300+
Projects delivered
98%
Client satisfaction
45
In-house team
“They kept our extension on programme through a wet winter and never once made it our problem. The site was tidy every evening.”
Energy-efficient design, responsibly sourced materials, waste kept off the skip and out of landfill, and a commitment to net-zero site operations by 2030.
How we build responsibly
A site visit and an honest opinion cost nothing.